
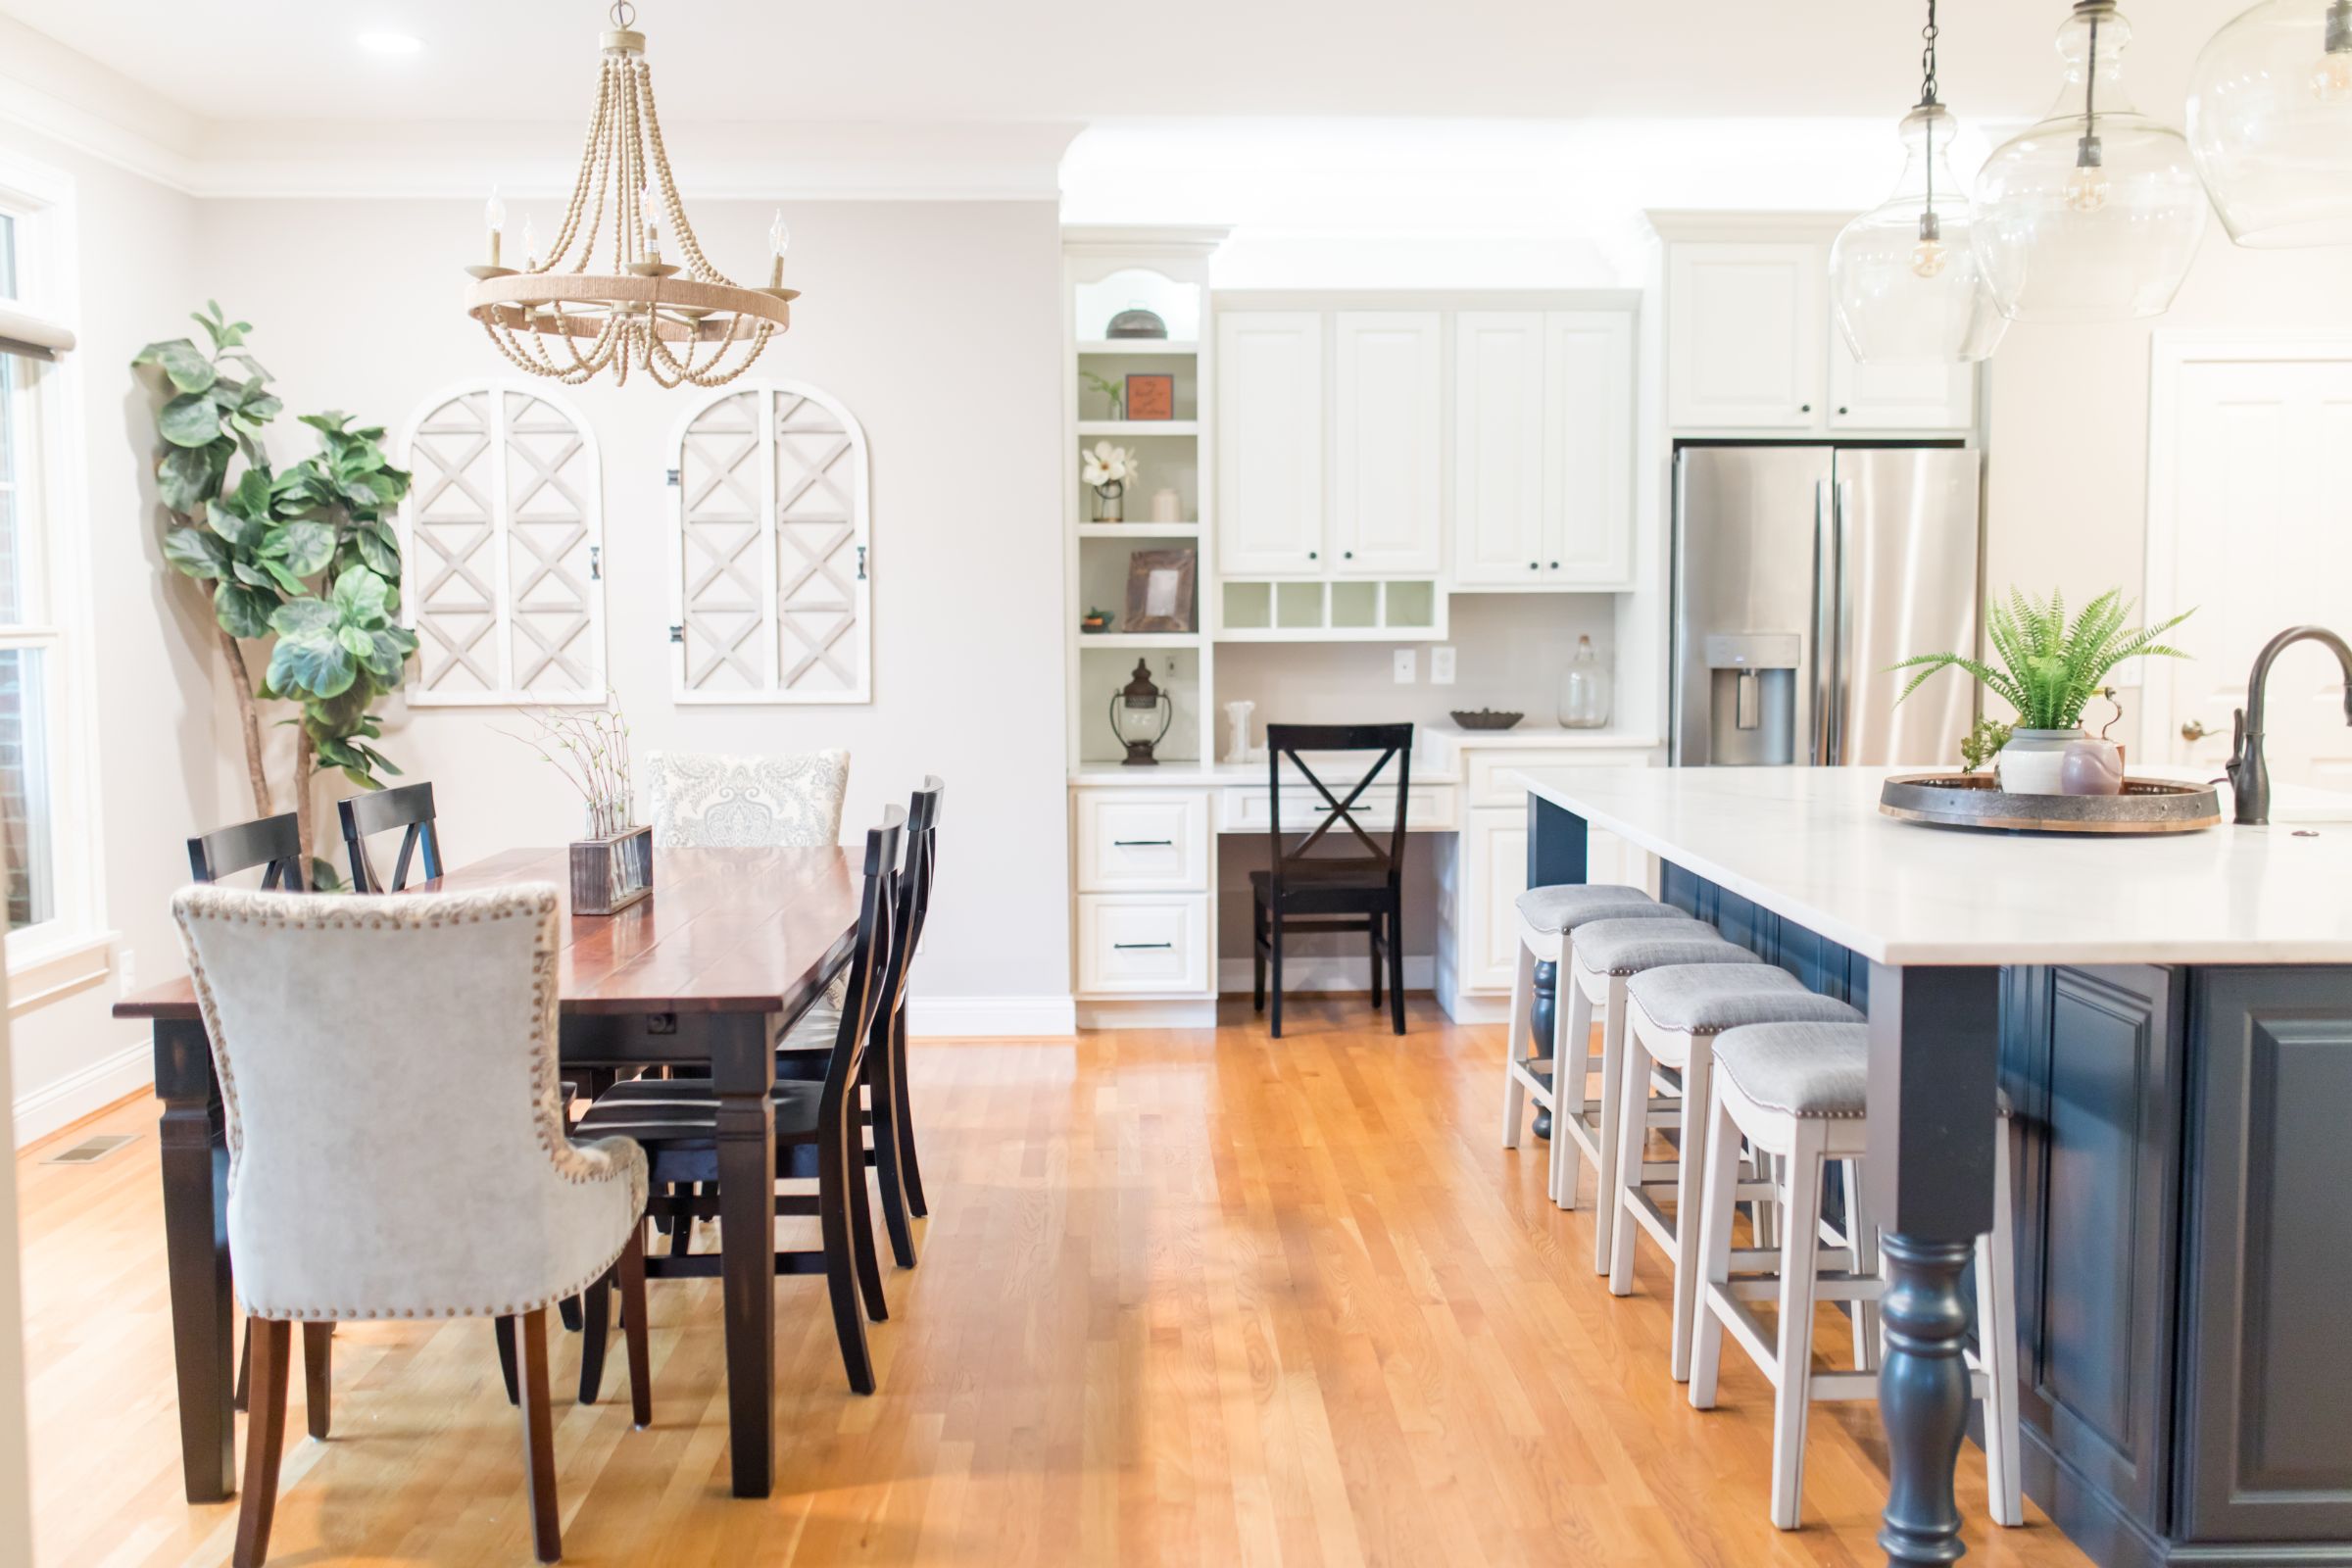
Designer Q&A
Ask a designer.
115 questions people actually ask, answered plainly. Start at the top if you have never hired a designer, or jump to the part you are stuck on.
How to use this
No jargon, no sales pitch.
Six sections, running from first questions through to permits and drawings. Nothing here requires you to hire anyone.
Section 1 of 6
Starting out
If you have never hired a designer, start here.
18 questions
What does an interior designer actually do?
A designer plans how a space works before anyone decides what it looks like. That means layout, flow, lighting, storage, and finishes, then furniture and styling on top of it. The goal is a room that functions correctly and happens to be beautiful, not the other way around.
What is the difference between an interior designer and an interior decorator?
A decorator works with the space as it exists, focusing on furnishings, color, and styling. A designer can also change the space itself, moving walls, relocating plumbing, specifying millwork and lighting. 7 Maple Design does both, depending on what the project needs.
Do I need a designer, or can I just do this myself?
Plenty of people handle a single room on their own. A designer earns their keep when the decisions get expensive or hard to reverse, like a kitchen layout, a whole-home furniture plan, or a renovation with a contractor involved.
How much does interior design cost?
It depends on the project. Every project is priced individually after an initial consultation, once the scope is clear.
What is à la carte design?
It means hiring a designer for one specific piece instead of the whole project. Paint colors, a furniture plan, a tile selection, a second opinion on your contractor's drawings. You get professional direction without committing to a full engagement.
Who is à la carte design right for?
Homeowners who are comfortable managing their own project but want an expert to make the high stakes calls. It is also a good fit if your budget is tight and you want the design dollars spent where they matter most.
How do I know if my budget is realistic?
Bring the number to the first conversation. A good designer will tell you honestly what it buys and what it does not, and where to spend versus where to save. Guessing at budget is the single most common way projects go sideways.
What should I do before I call a designer?
Save images of rooms you like, note what specifically appeals to you in each, and write down what is not working about your current space. Have a rough budget and a rough timeline in mind, even if both are loose.
Do I need to have my style figured out first?
No. Most people know what they like when they see it and cannot name it. Sorting that out is part of the job.
What if I don't like what you show me?
Then we adjust. Design is iterative and feedback is useful, not offensive. The first presentation is a starting point, not a verdict.
How long does a design project take?
A single room consultation can wrap in a week. A full renovation with construction can run months. Furniture lead times alone frequently run 8 to 16 weeks, which surprises people more than anything else.
What is a design consultation?
A working session in your home where we walk the space, talk through what you want, and I give you direction you can act on immediately. Many clients use it as a one time service and take it from there.
Do you work on new construction or only existing homes?
Both. Getting involved before drywall goes up is the cheapest time to fix a bad layout.
Do you work on one room or only whole homes?
I work with single spaces or homes as a whole. Kitchens, primary baths, and living rooms are the most common single room projects.
What information do you need from me to get started?
Photos of the space, rough dimensions if you have them, your budget range, your timeline, and a sense of how the room needs to function day to day.
Will you work with my existing furniture?
Yes. Most projects keep some pieces and replace others. Telling me what has to stay, for sentimental or practical reasons, makes the plan better rather than harder.
Can you help me pick paint colors?
Yes, and it is one of the most requested à la carte services. Color reads differently in every room depending on light, adjacent finishes, and fixed elements like flooring, which is why the swatch that looked perfect in the store often disappoints on the wall.
What if I only need help with one decision?
That is exactly what à la carte service is for. Bring the one decision.
Section 2 of 6
Process & working together
Deliverables, contractors and what actually happens.
25 questions
How do designers charge?
7 Maple Design prices by the project, based on the scope agreed at the initial consultation.
What is a design retainer?
An upfront payment that reserves time on the calendar and is applied against the work as it is performed. It protects both sides from a project that stalls.
Do you get a discount on furniture that I don't?
Designers have access to trade accounts and to lines that are not sold direct to consumers. How that pricing is passed along varies by designer.
Is hiring a designer going to cost me more overall?
Not usually, once you account for avoided mistakes. The expensive part of a renovation is rarely the design fee, it is the tile ordered twice, the sofa that does not fit, or the layout that has to be reworked mid build.
What happens at the first meeting?
We walk the space, talk about how you actually live in it, review your inspiration, and set the budget and timeline expectations. You leave with a clear sense of scope and next steps.
What deliverables do I get?
Depending on scope: 2D and 3D mockups, a furniture plan, finish and material selections, a lighting plan, a shopping list with sources, and specification sheets your contractor can build from.
What is a mood board and why does it matter?
A visual summary of the direction, showing materials, colors, and reference images together. It exists to catch a mismatch in expectations early, while changing course is still free.
What is a spec sheet?
A document listing every product with the exact model number, finish, dimensions, quantity, and source. It is what prevents the wrong faucet from showing up on installation day.
Do you manage the contractor?
Yes, I have contractors on staff, but am happy to work with client preferred contractors.
Can you work with a contractor I've already hired?
Yes. The best outcomes happen when the designer and builder are talking to each other early rather than at the point where something no longer fits.
Do you have contractors you recommend?
A designer's trade relationships are one of the underrated reasons to hire one.
What if I want to buy the furniture myself?
That works. Some clients want the plan and the sources and prefer to handle purchasing and delivery on their own schedule.
Who orders and tracks the furniture?
Procurement includes placing orders, tracking lead times, inspecting for damage, and coordinating delivery, and it is real work whoever does it.
What are lead times and why are they so long?
Lead time is the gap between placing an order and receiving it. Custom upholstery, imported stone, and specialty lighting are frequently 10 to 20 weeks, and a project timeline is usually set by the slowest item in it.
What happens if something arrives damaged?
It gets documented, claimed with the vendor, and reordered. Building a buffer into the schedule for exactly this is normal practice, not pessimism.
How many revisions do I get?
Setting this expectation in the agreement prevents the most common source of friction in design projects.
Will you sign a contract?
Yes. Scope, fee structure, payment schedule, and what happens if the project changes should all be in writing before work starts.
What causes projects to go over budget?
Scope creep, change orders after work has started, and unknowns behind the walls. The first two are controllable with good planning and firm decisions.
What is a change order?
A documented change to work that was already agreed and priced. Every change order costs money and time, which is why decisions are best locked before demolition.
Should I move out during a renovation?
For a kitchen or a whole floor, many clients do. For a single bathroom or a furnishings only project, usually not.
Can we phase the project over time?
Yes, and it is often the smart move. A master plan built up front means phase three still works with phase one, instead of three disconnected rooms.
Do you do e-design or remote projects?
Remote design works well for furnishings and finishes, less well for anything involving construction.
How involved do I need to be?
As involved as you want. Some clients want to approve every selection, others want three curated options and a recommendation. Both work as long as we agree on it early.
What if my spouse and I disagree?
Common, and manageable. Usually the disagreement is about one or two specific things while the rest is aligned, and the job is to find the version both people can live with.
What is your design style?
The work should look like the client, not like me. What runs through every project is a respect for craft, a love of pieces with history, and rooms that hold up rather than date.
Section 3 of 6
Rooms & renovations
Kitchens, baths, living rooms and the numbers that govern them.
23 questions
What is the most important decision in a kitchen renovation?
The layout. Cabinetry, counters, and appliances are all expensive, but a poor work triangle or a badly placed island is the thing you resent every single day.
How much clearance do I need around a kitchen island?
Plan on 42 to 48 inches of walkway between the island and perimeter cabinetry. Anything under 36 inches makes it hard to open a dishwasher with someone standing behind you.
What is standard counter height?
36 inches for counters, 30 inches for a desk or table height surface, and roughly 42 inches for a raised bar. Mixing heights on an island is a style choice with real ergonomic consequences.
Quartz or granite?
Quartz is engineered, non porous, consistent slab to slab, and needs no sealing. Granite is natural stone with more variation and requires periodic sealing. Neither is better in the abstract, it depends on how the kitchen is used.
Is marble a bad idea in a kitchen?
It is soft and porous, so it etches and stains. Many people love it anyway and accept the patina. The mistake is buying marble and expecting it to look new in five years.
How do I choose backsplash tile?
Pick it after the counter and cabinets, not before. The backsplash is the smallest surface and the easiest one to let sit quietly behind the two things it has to coordinate with.
Should cabinets go to the ceiling?
In most kitchens, yes. The gap above collects dust and reads as unfinished, and the storage is genuinely useful. Trim or a soffit detail can close the gap when full height cabinets are not in the budget.
What is the difference between framed and frameless cabinets?
Framed cabinets have a face frame around the box, which is traditional and slightly reduces the opening. Frameless, also called full access or European, gives more usable interior space and a cleaner modern line.
What is inset cabinetry?
Doors set flush within the frame rather than overlaying it. It is the most expensive construction because the tolerances are tight, and it is also the most refined looking.
How do I make a small bathroom feel bigger?
Fewer visual breaks. A larger format tile, a wall hung or pedestal vanity, a frameless glass panel instead of a curtain, and a mirror that runs wide all help more than paint color does.
What is a curbless shower?
A shower with no threshold, where the floor is sloped and the drain is set so water stays contained. It looks clean, it makes the room feel larger, and it is far easier to build during a full renovation than to retrofit.
How much does a bathroom renovation cost?
It varies enormously with the level of finish and whether plumbing gets relocated.
Should I move plumbing during a bathroom remodel?
Only if the layout genuinely does not work. Relocating drains, especially on a slab or an upper floor, is one of the fastest ways to add cost.
How do I lay out a living room?
Start with the conversation area, not the television. Seating within eight to ten feet of each other, a surface within reach of every seat, and clear circulation around the perimeter.
How big should my rug be?
Large enough that at least the front legs of every seating piece sit on it. A rug that floats in the middle with all furniture off it makes the room feel smaller.
How high should I hang art?
Center at roughly 57 to 60 inches from the floor, which is average eye level. Over a sofa or console, drop it so the bottom edge sits six to ten inches above the furniture.
How high should a chandelier hang over a dining table?
About 30 to 34 inches above the tabletop for an eight foot ceiling, and add roughly three inches for each additional foot of ceiling height.
What size dining table do I need?
Allow 24 inches of table edge per person and 36 to 42 inches of clearance behind chairs for people to walk past. Those two numbers usually determine the answer before style does.
How do I design a bedroom that actually feels restful?
Fewer competing focal points, layered lighting that can go low, textiles that absorb sound, and storage that keeps surfaces clear. Overhead light alone is the enemy of a calm bedroom.
What is the right nightstand height?
Within a couple of inches of the top of the mattress. Too low and the lamp is useless for reading, too high and the piece looks oversized.
How do I handle an open concept space?
Define zones with rugs, lighting, and furniture placement rather than walls. Continuity in flooring and palette keeps it from reading as three rooms sharing a box.
What do I do with an awkward room?
Awkward usually means one of three things: no clear focal point, bad proportions, or circulation running through the middle of the seating. Identify which and the fix becomes obvious.
Should every room in my house match?
No, but they should relate. A repeated wood tone, metal finish, or color thread carried through the house makes it feel intentional without being repetitive.
Section 4 of 6
Materials & finishes
Flooring, paint, stone, tile, fabric and lighting.
22 questions
What flooring holds up best in a busy house?
Engineered hardwood with a durable factory finish, porcelain tile, and good quality luxury vinyl plank all perform well. The finish matters more than the material for scratch resistance.
Engineered or solid hardwood?
Solid can be refinished more times. Engineered handles moisture and temperature swings better, which is why it is the safer choice over concrete slabs, in basements, and with radiant heat.
Should flooring run the same direction throughout?
Generally yes, running the long direction of the main space or perpendicular to floor joists. Changing direction between rooms chops the house up visually.
What is LRV and why does it matter?
Light Reflectance Value, a 0 to 100 scale of how much light a paint color bounces back. It predicts how dark a room will feel far better than the name on the chip does.
What paint sheen should I use where?
Flat or matte for ceilings, eggshell or satin for most walls, satin or semi gloss for trim and doors, and a scrubbable finish in baths and kitchens. Higher sheen means more durability and more visible wall imperfections.
Why does my paint color look different than the sample?
Because it is reacting to your light, your flooring, and everything else in the room. Always test a large sample on multiple walls and look at it in morning, afternoon, and lamp light before committing.
What is undertone?
The secondary color hiding inside a neutral, like the green in a gray or the pink in a beige. Undertone clashes are the reason a room full of individually nice neutrals can feel off.
How do I mix metal finishes?
Pick a dominant metal, add one or two accents, and repeat each one at least twice so it reads as deliberate. Plumbing and cabinet hardware in the same room do not have to match, but they should be chosen together.
What is the most durable countertop material?
Quartz for everyday resilience, porcelain slab for heat and UV, soapstone if you want something natural that does not stain. Butcher block and marble both require ongoing care.
What tile should I not use on a floor?
Anything without an appropriate slip rating or wear rating for floors, and most glass and polished stone in wet areas. Ask for the PEI rating and the DCOF number rather than judging by looks.
What is grout joint size and does it matter?
Yes. Wider joints look more traditional and forgive tile size variation, tighter joints look more contemporary and demand a flatter substrate. Grout color changes the finished appearance of a tile installation more than most people expect.
What is performance fabric?
Fabric engineered for stain and wear resistance, either through solution dyed fibers or an applied finish. Worth the premium on anything that will host kids, pets, or wine.
What is double rub count?
An abrasion test measuring fabric durability. Roughly 15,000 double rubs and up is a reasonable target for residential upholstery, with heavy use pieces higher.
What makes a sofa well built?
A kiln dried hardwood frame, eight way hand tied or sinuous spring suspension, high resiliency foam wrapped in down or fiber, and joinery that is doweled and corner blocked rather than stapled.
How do I know if furniture is good quality?
Look at the parts nobody photographs: drawer construction, back panels, how the frame is joined, whether patterns match at the seams. Weight and how it sounds when you knock on it tell you a lot.
What is the trade only market?
Manufacturers and showrooms that sell exclusively through design professionals. It is where a large share of well made, less mass produced furniture and fabric lives.
What is COM?
Customer's Own Material, meaning you supply the fabric and the manufacturer upholsters the frame in it. It opens up combinations that are not offered as standard.
Why is custom furniture worth it?
When dimensions are unusual, when the piece has to do something specific, or when the room deserves a focal point that cannot be bought twice. It is not worth it for everything.
What window treatments should I choose?
Function first: privacy, light control, insulation. Then decide on drapery, shades, or both. Hanging drapery high and wide is the single cheapest way to make windows look larger.
How do I light a room properly?
Three layers: ambient for overall level, task where work happens, and accent for depth. Put as much of it as possible on dimmers, and use consistent color temperature so the room does not read as mismatched.
What color temperature should light bulbs be?
2700K for a warm residential feel and 3000K for something crisper. Mixing temperatures within one sightline is the most common lighting error in an otherwise finished room.
What is CRI?
Color Rendering Index, a measure of how accurately a light source shows color. Below 90, the finishes and fabrics you spent months selecting will not look like what you approved.
Section 5 of 6
Antiques & vintage
Mixing pieces with history into a room that lives now.
9 questions
Why use antiques in a modern home?
Because a room made entirely of new things has no depth. One piece with age and wear gives everything around it something to push against.
How do I mix antiques with contemporary furniture?
Keep the scale and the line consistent, and let material and age carry the contrast. One strong antique in a clean room reads as intentional, while five scattered pieces read as unresolved.
What is the difference between antique, vintage, and reproduction?
Antique generally means 100 years or older, vintage means older but not yet antique, and reproduction is a new piece built in an old style. The first two carry history and the third carries a look.
How do I tell if a piece is actually old?
Look at the joinery, the tool marks, the wear where hands and feet would have touched it, and the consistency of the finish. Dovetails cut slightly unevenly by hand are a good sign, perfectly identical ones are not.
Is it worth refinishing an antique?
Sometimes, and often not. Original finish carries value and character, and stripping it can destroy both. Paint on a piece that was never meant to be painted is a decision worth thinking hard about.
Can antiques be reupholstered?
Yes, and it is frequently the right call. A good frame outlasts several rounds of fabric, so an antique chair reupholstered in a modern textile is one of the best value pieces in a room.
Where do you find antique pieces?
Estate sales, regional auctions, dealers, and salvage yards, and the useful skill is knowing what to walk past.
Will antiques make my house look dated?
Only if everything in it is old. One or two pieces with age in an otherwise current room have the opposite effect.
What should I look for when buying a vintage rug?
Hand knotted construction, wool pile, even wear, and a back where the knots are visible and the pattern is legible. Fading and low pile are not defects, they are often the reason it looks right.
Section 6 of 6
Technical & expert
Permits, drawings, sequencing and planning ahead.
18 questions
When do I need a permit for a renovation?
Structural changes, electrical, plumbing, HVAC modifications, and additions almost always require one. Cosmetic work usually does not. Requirements vary by jurisdiction, so verify before the work starts rather than after.
Do I need an architect or a designer?
An architect for structural changes, additions, and anything requiring stamped drawings. A designer for layout, interiors, and finishes. Larger projects use both, and the earlier they coordinate the better the result.
What is a load bearing wall and can it be removed?
A wall carrying structural load from above. It can often be removed, but only with an engineered beam and proper support, and that is not a judgment call to make from a YouTube video.
What is a reflected ceiling plan?
A drawing of the ceiling as if you were looking down at its mirror image, showing lighting, fixtures, and ceiling details with locations dimensioned. Contractors work from it, and without it, fixtures land wherever the electrician guessed.
What is an elevation drawing?
A flat, straight on view of a wall showing exact heights and dimensions for cabinetry, tile, millwork, and fixtures. A floor plan alone leaves too much to interpretation on vertical surfaces.
What scale are design drawings typically drawn at?
Quarter inch equals one foot for floor plans, and half inch or larger for elevations and details where precision matters.
What is the design development phase?
The stage between concept and construction documents where selections are finalized, dimensions get resolved, and the plan becomes buildable. It is the least glamorous phase and the one that determines whether the build goes smoothly.
What is value engineering?
Systematically finding lower cost ways to achieve the same intent, usually after bids come in high. Done well it protects the design, done badly it quietly removes everything that made the design work.
What is universal design?
Designing so a space works for people of all ages and abilities without looking clinical. Wider doorways, curbless showers, blocking in walls for future grab bars, varied counter heights, lever handles.
What should I plan for aging in place?
A usable main floor with a full bath, no thresholds, adequate lighting at stairs and transitions, blocking behind bath walls, and clearances that accommodate mobility equipment. Most of it is invisible and nearly free during a renovation.
How do I plan for resale versus for myself?
Fixed and expensive elements should stay broadly appealing, layout, flooring, cabinetry. Personality belongs in paint, textiles, art, and furniture, all of which leave with you or change cheaply.
What ceiling height changes how a room should be designed?
Anything above nine feet lets vertical elements do more work, taller drapery, larger scale art, bigger fixtures. Under eight feet, the priority is keeping sightlines low and uninterrupted.
How do proportions actually get decided?
By relationship, not by rule. A room reads correctly when the ratios between elements are consistent, which is why one oversized piece can throw off a room where everything else is technically the right size.
What is negative space and why does it matter?
The empty area around and between objects. It gives the eye somewhere to rest, and a room that has none feels exhausting no matter how good the individual pieces are.
How should I think about acoustics at home?
Hard surfaces reflect sound and soft ones absorb it. Open plans with tile, glass, and minimal upholstery get loud, and rugs, drapery, upholstered pieces, and books are the fix.
What is the right way to sequence a whole home renovation?
Structural and mechanical first, then insulation and drywall, then flooring, cabinetry, tile, trim, paint, fixtures, and furnishings last. Every out of order decision creates rework.
How far in advance should I start planning?
For a renovation with construction, three to six months ahead of your target start is realistic once design, selections, bidding, permits, and lead times are accounted for.
What is the single most common mistake homeowners make?
Buying furniture before the plan exists. It anchors every subsequent decision to something that was chosen in isolation.
Still stuck
Ask Lora directly.
If your question is not here, it is worth a phone call. The first conversation costs nothing.