
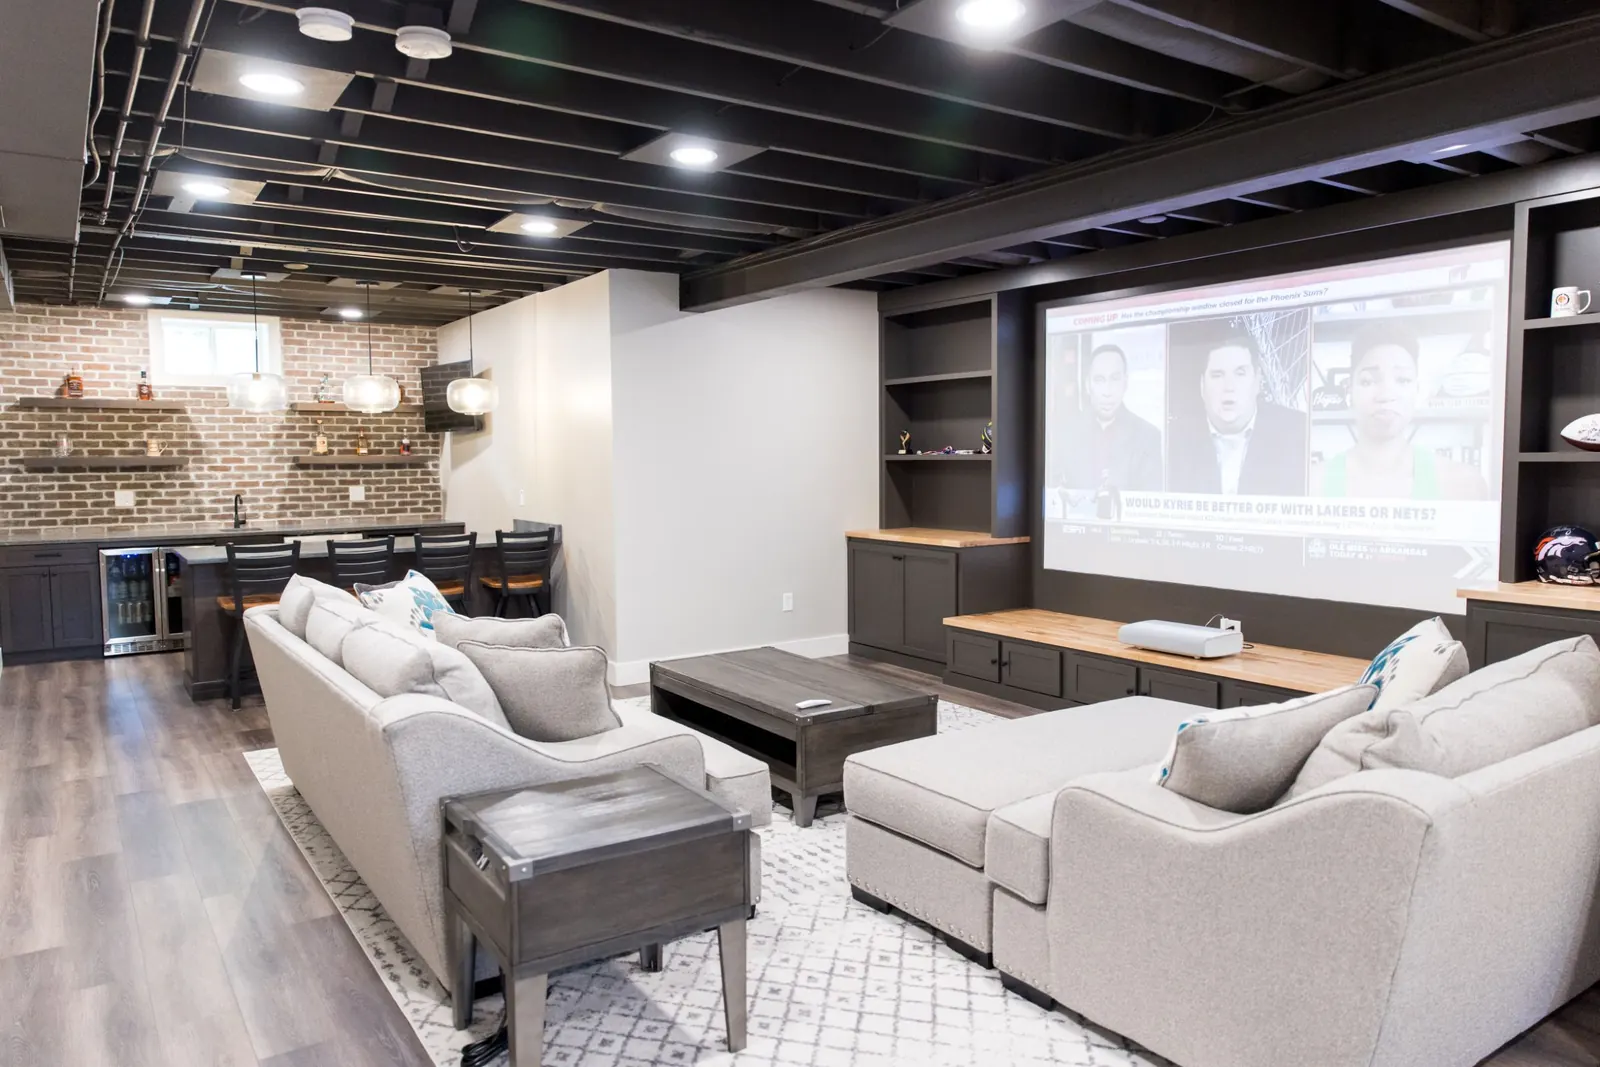
Portfolio · 31 photographs
Living & Recreation.
Living rooms, dining rooms, bars and lower levels by 7 Maple Design across greater Cincinnati.
Living space design
Living spaces designed by Lora Short.
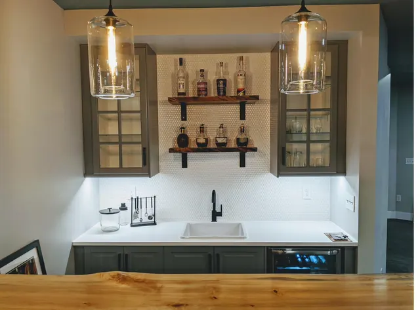
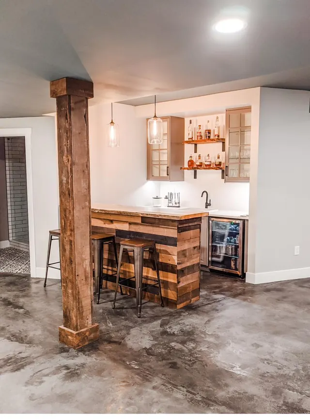
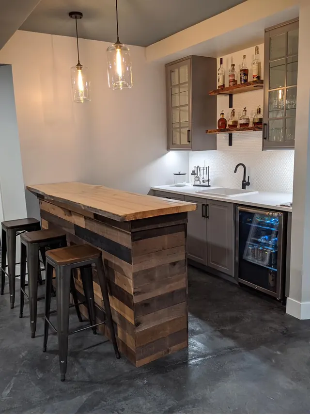
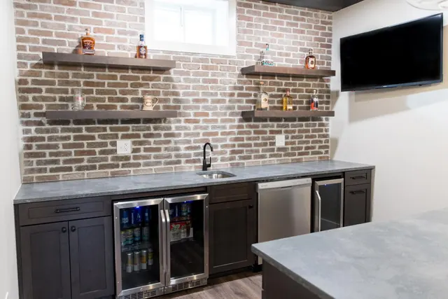
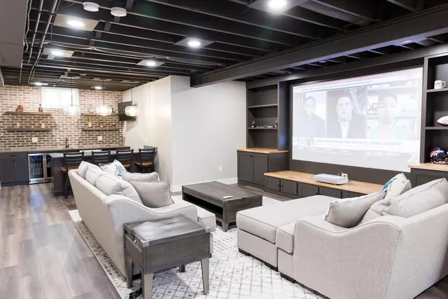
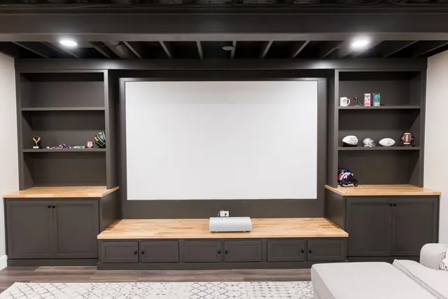
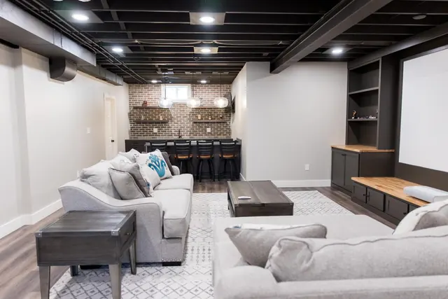
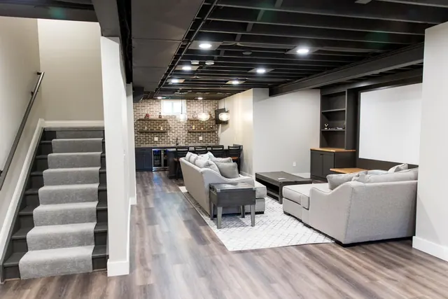
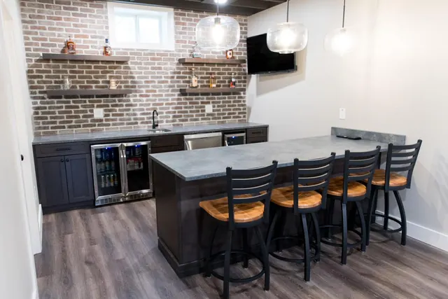
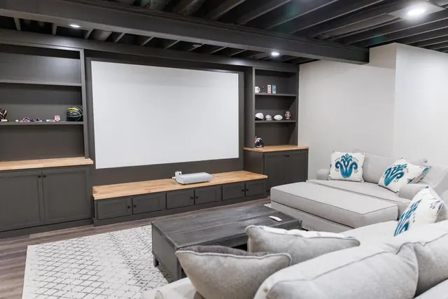
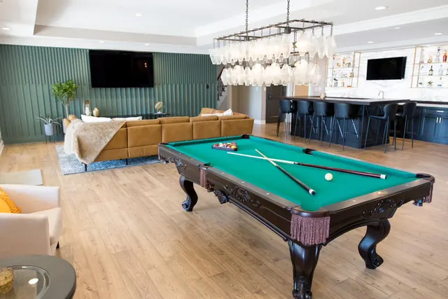
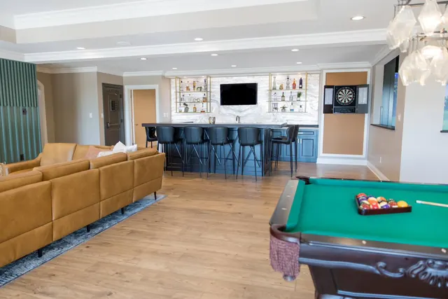
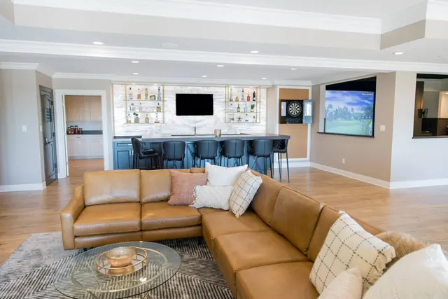
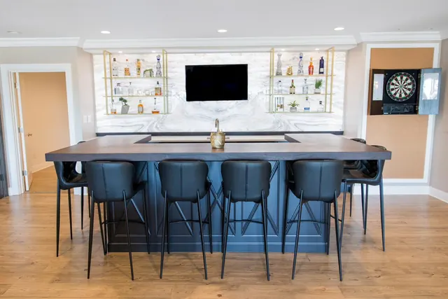
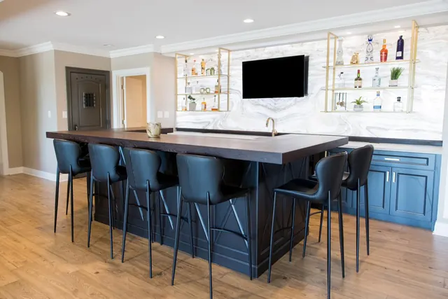
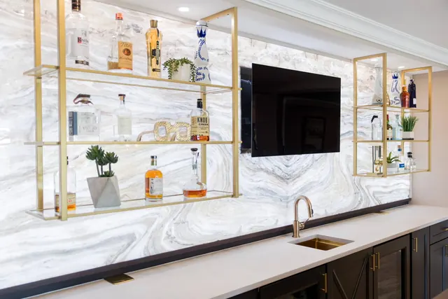
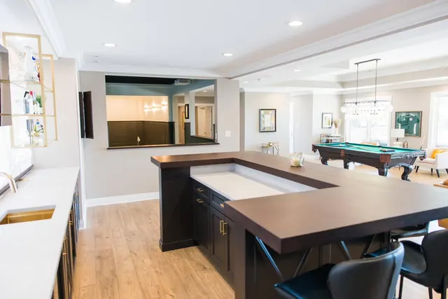
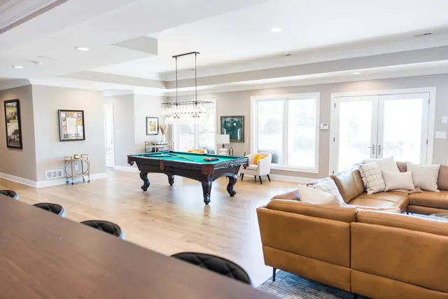
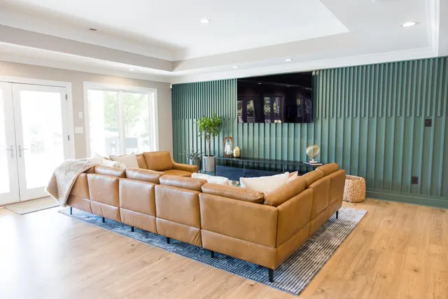
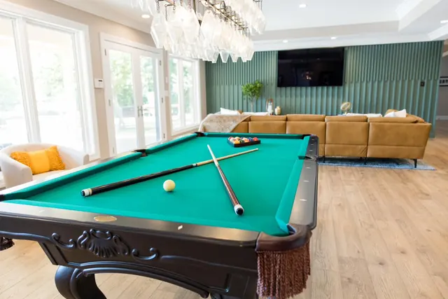
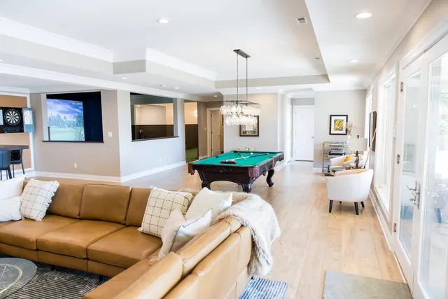
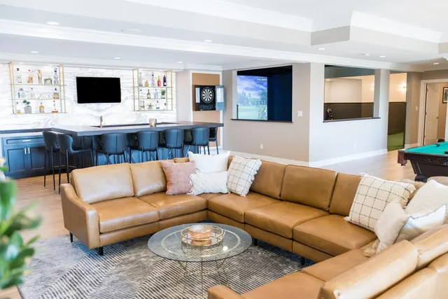
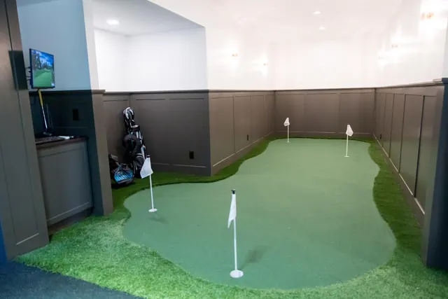
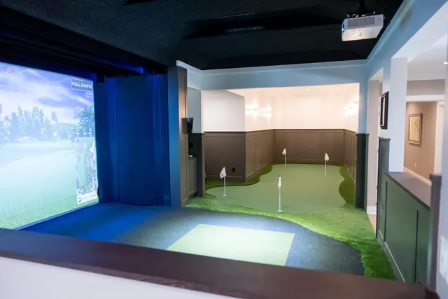
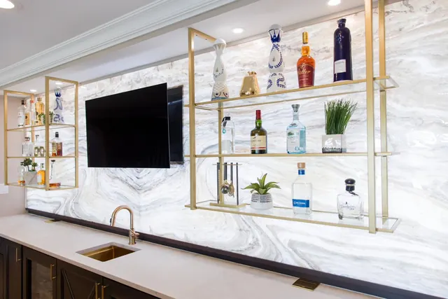
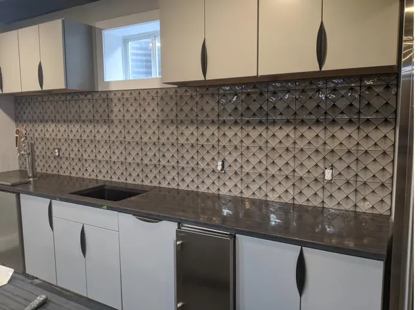
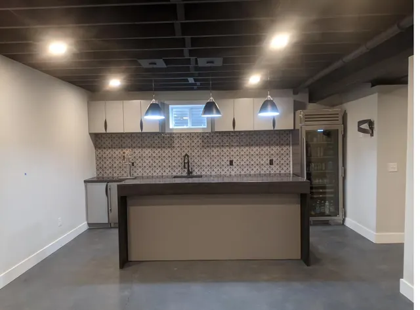
Living rooms, dining rooms, bars and finished lower levels built for gathering.
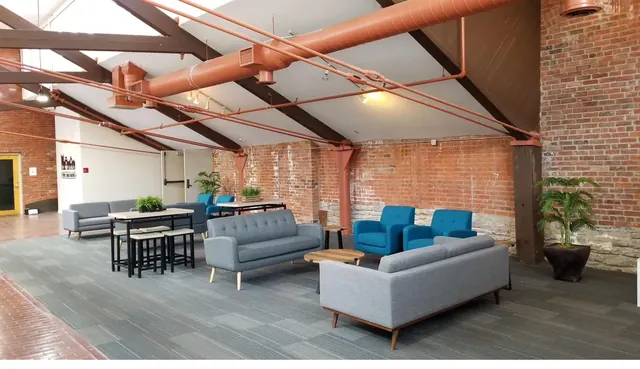
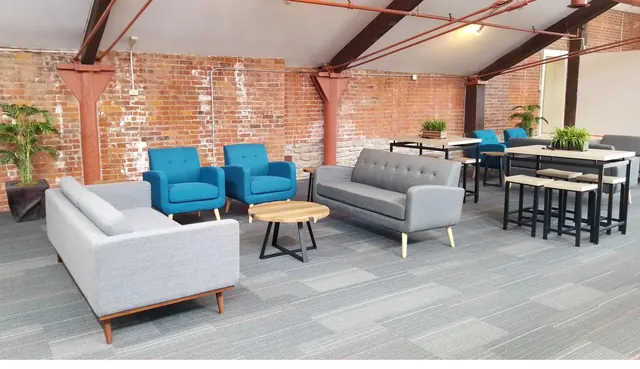
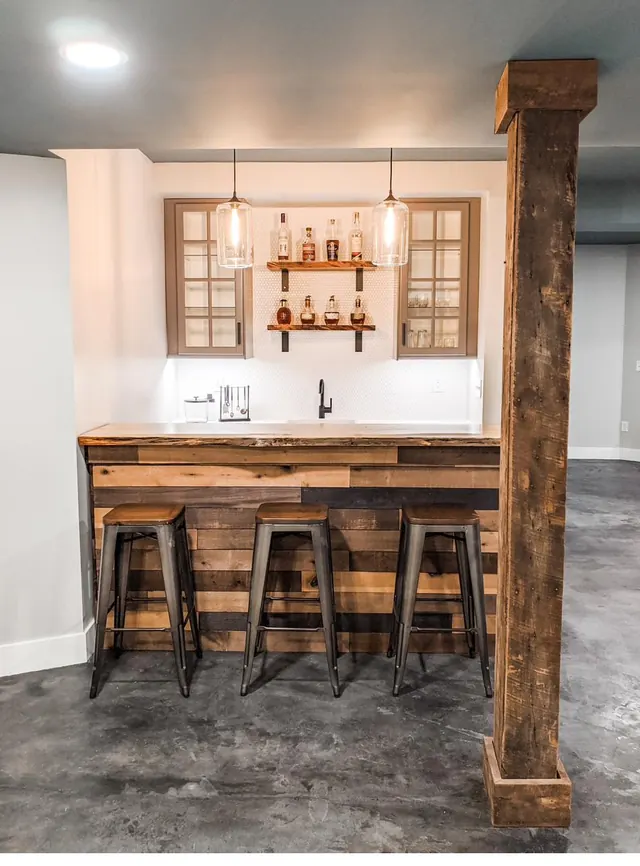
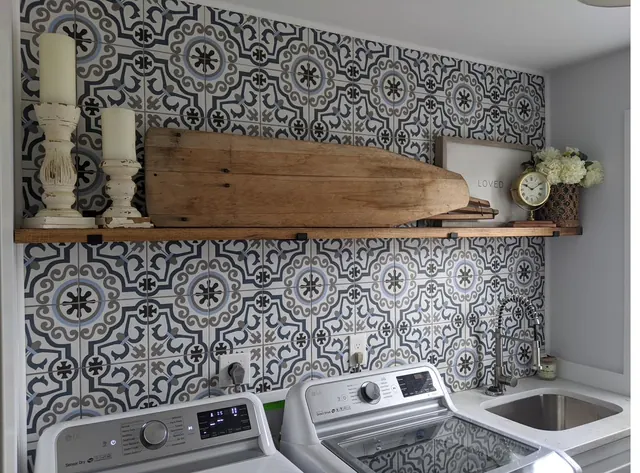
Every photograph here is a finished room from a 7 Maple Design project. Tap any photo to see it larger.
Gallery
31 living space photographs.
Common questions
Questions about living spaces.
Answers from the Designer Q&A.
More room questions →
How do I lay out a living room?
Start with the conversation area, not the television. Seating within eight to ten feet of each other, a surface within reach of every seat, and clear circulation around the perimeter.
How big should my rug be?
Large enough that at least the front legs of every seating piece sit on it. A rug that floats in the middle with all furniture off it makes the room feel smaller.
How high should a chandelier hang over a dining table?
About 30 to 34 inches above the tabletop for an eight foot ceiling, and add roughly three inches for each additional foot of ceiling height.
How do I handle an open concept space?
Define zones with rugs, lighting, and furniture placement rather than walls. Continuity in flooring and palette keeps it from reading as three rooms sharing a box. Full-service design →
Last updated
Let's begin
See something you want in your own home?
Contact us today to schedule a free consultation.